Red-brick home with a bright red front door, gray entry steps, and leafy landscaping.
Brick house with a red front door, gray steps, and a leafy garden above a stone retaining wall.
Brick house with a bright red front door, raised entry steps, and landscaped lawn.
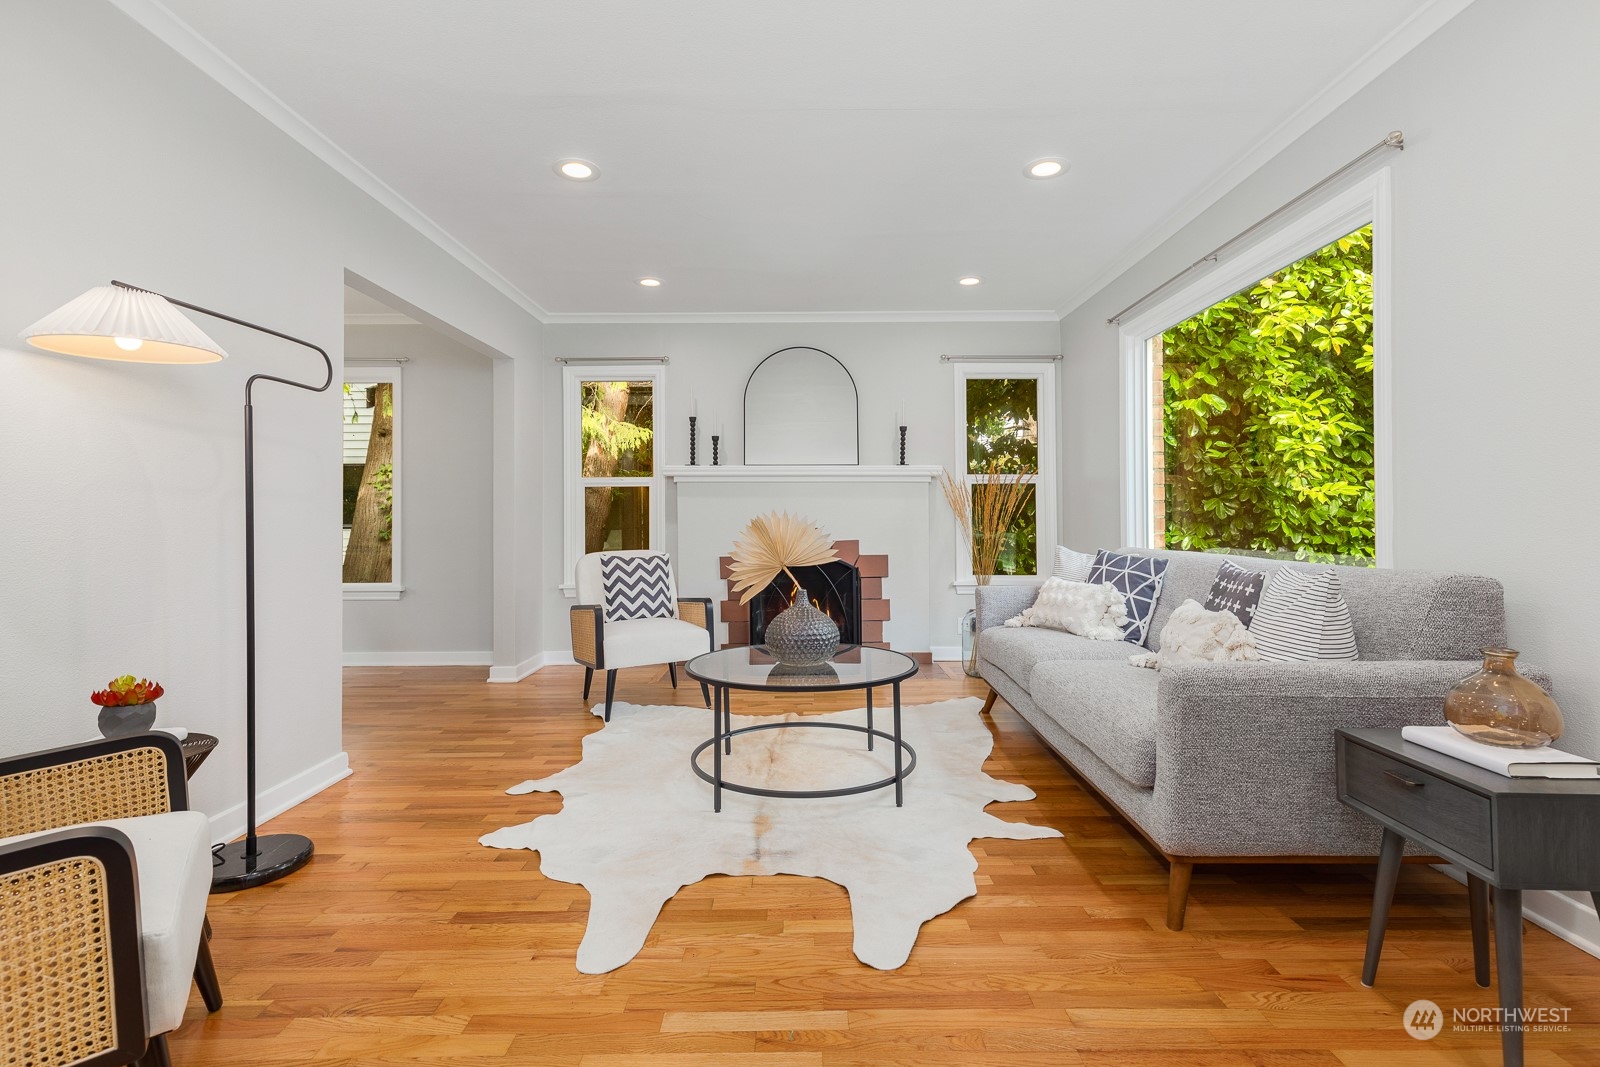
Staged living room with a brick-surround fireplace, hardwood floors, and large windows overlooking greenery.
Staged living room with a fireplace, gray sofa, hardwood floors, and a large window overlooking greenery.
Staged living room with a white fireplace, gray sofa, and windows overlooking greenery.
Staged living room with a brick fireplace, gray sofa, and large windows overlooking greenery.
Living and dining room with a brick fireplace, hardwood floors, and large windows overlooking greenery.
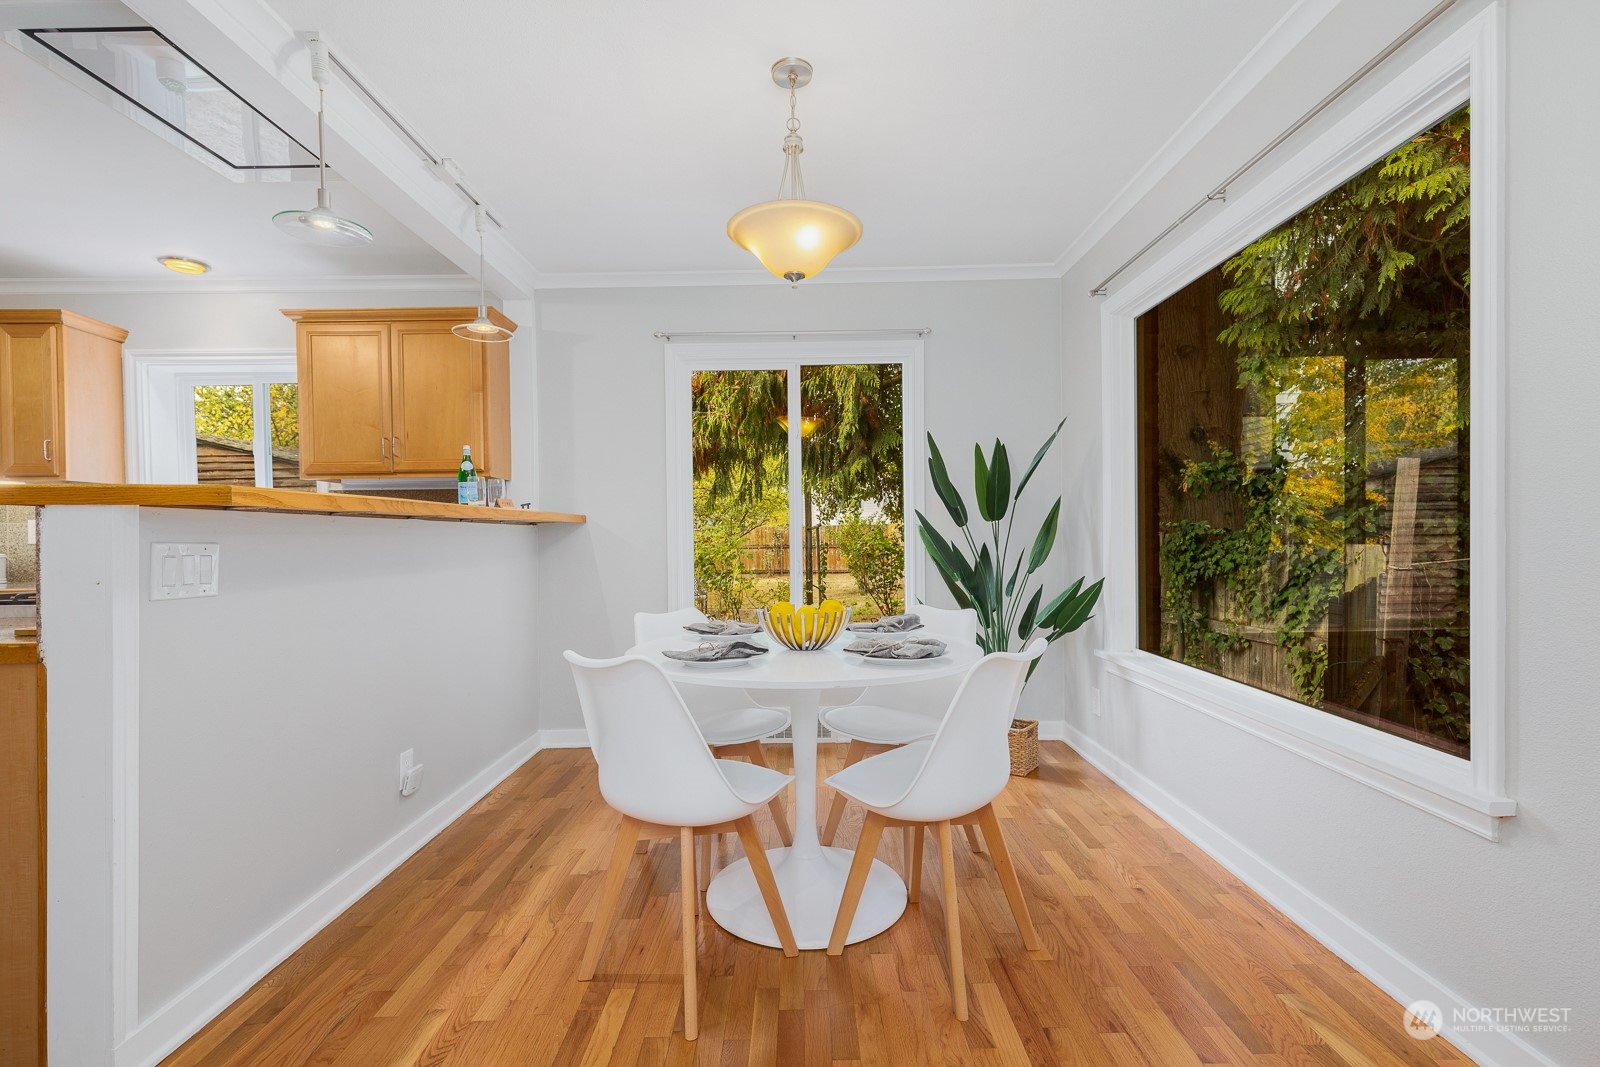
Dining area with a round white table, hardwood floors, and large windows overlooking greenery.
Kitchen and dining area with warm wood cabinets, white dining set, and a large window overlooking autumn foliage.
Kitchen with honey-colored cabinets, stainless steel appliances, and a gas range beside a window with autumn foliage.
Kitchen with honey-colored cabinets, granite counters, stainless appliances, and windows overlooking autumn foliage.
Kitchen with honey-toned wood cabinets, slate floor, gas range, and garden-facing windows.
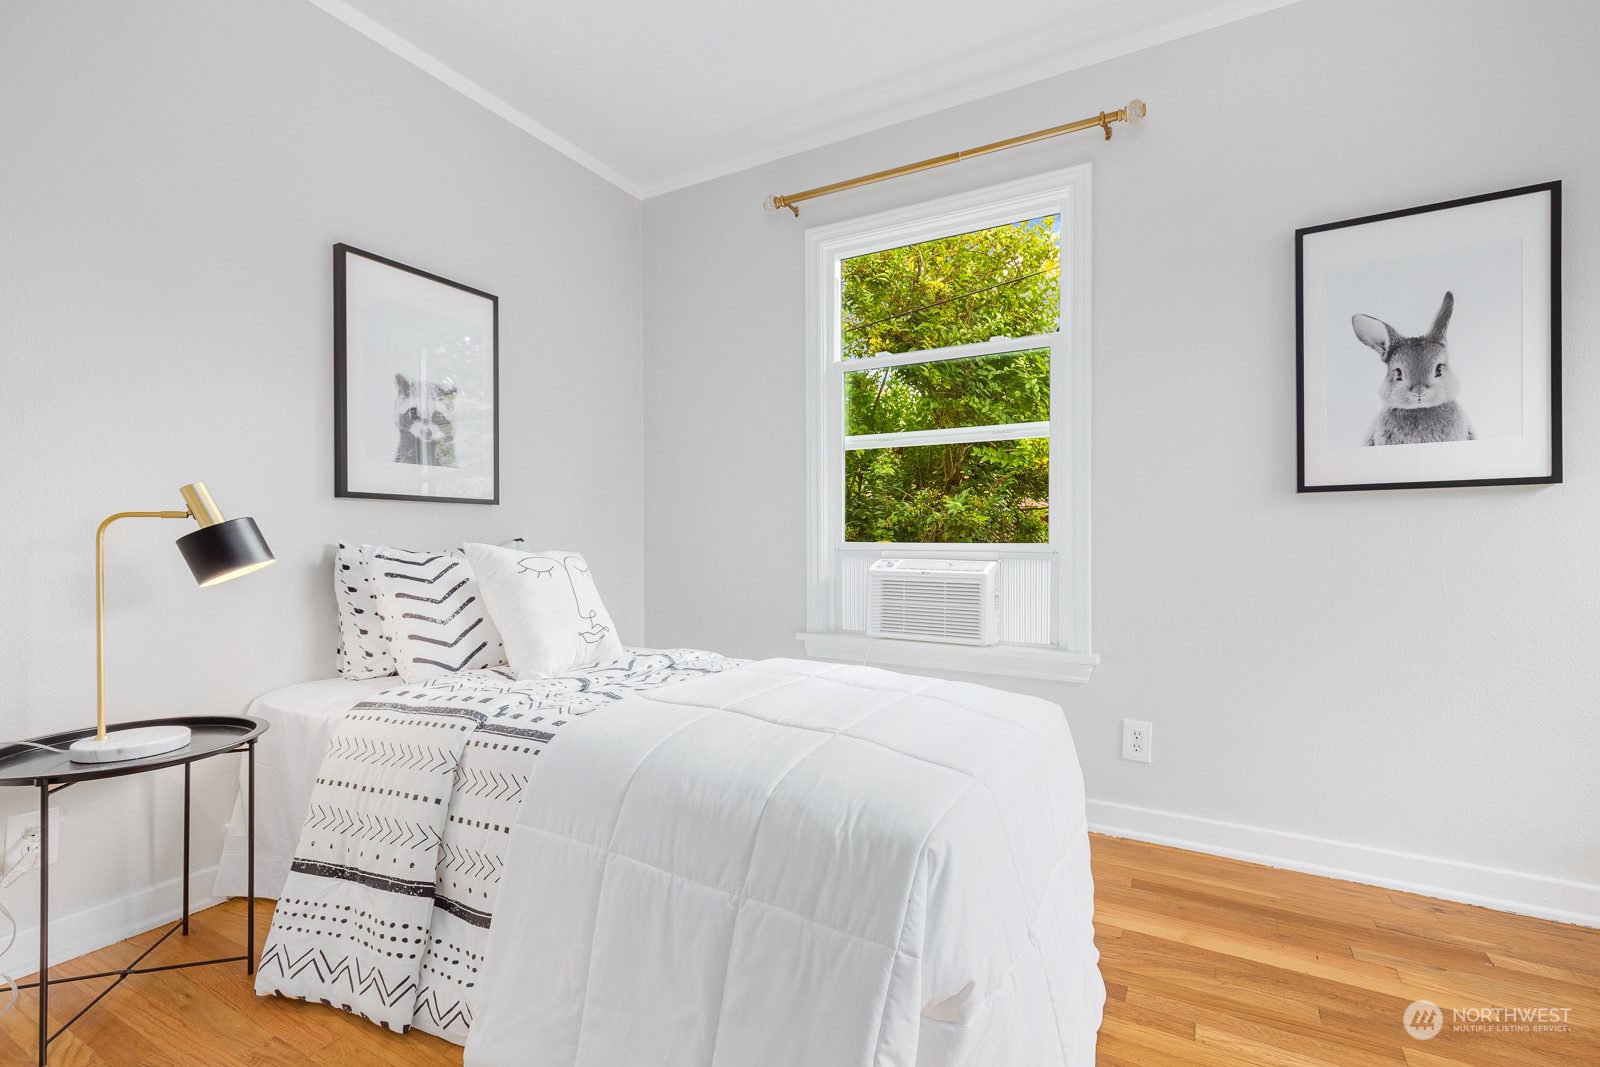
Furnished bedroom with a white bed, hardwood floors, and two windows overlooking leafy trees.
Staged bedroom with a white bed, colorful pillows, hardwood floors, and abstract wall art.
Bathroom with reddish-brown tiled tub surround and a vessel sink on a carved wooden vanity.
Bedroom with patterned bedding, hardwood floors, and windows overlooking leafy greenery.
Staged bedroom with a white bed, hardwood floors, and a window overlooking leafy greenery.
Furnished hallway with a small table beneath the stairs, cream tile floors, and a leafy plant.
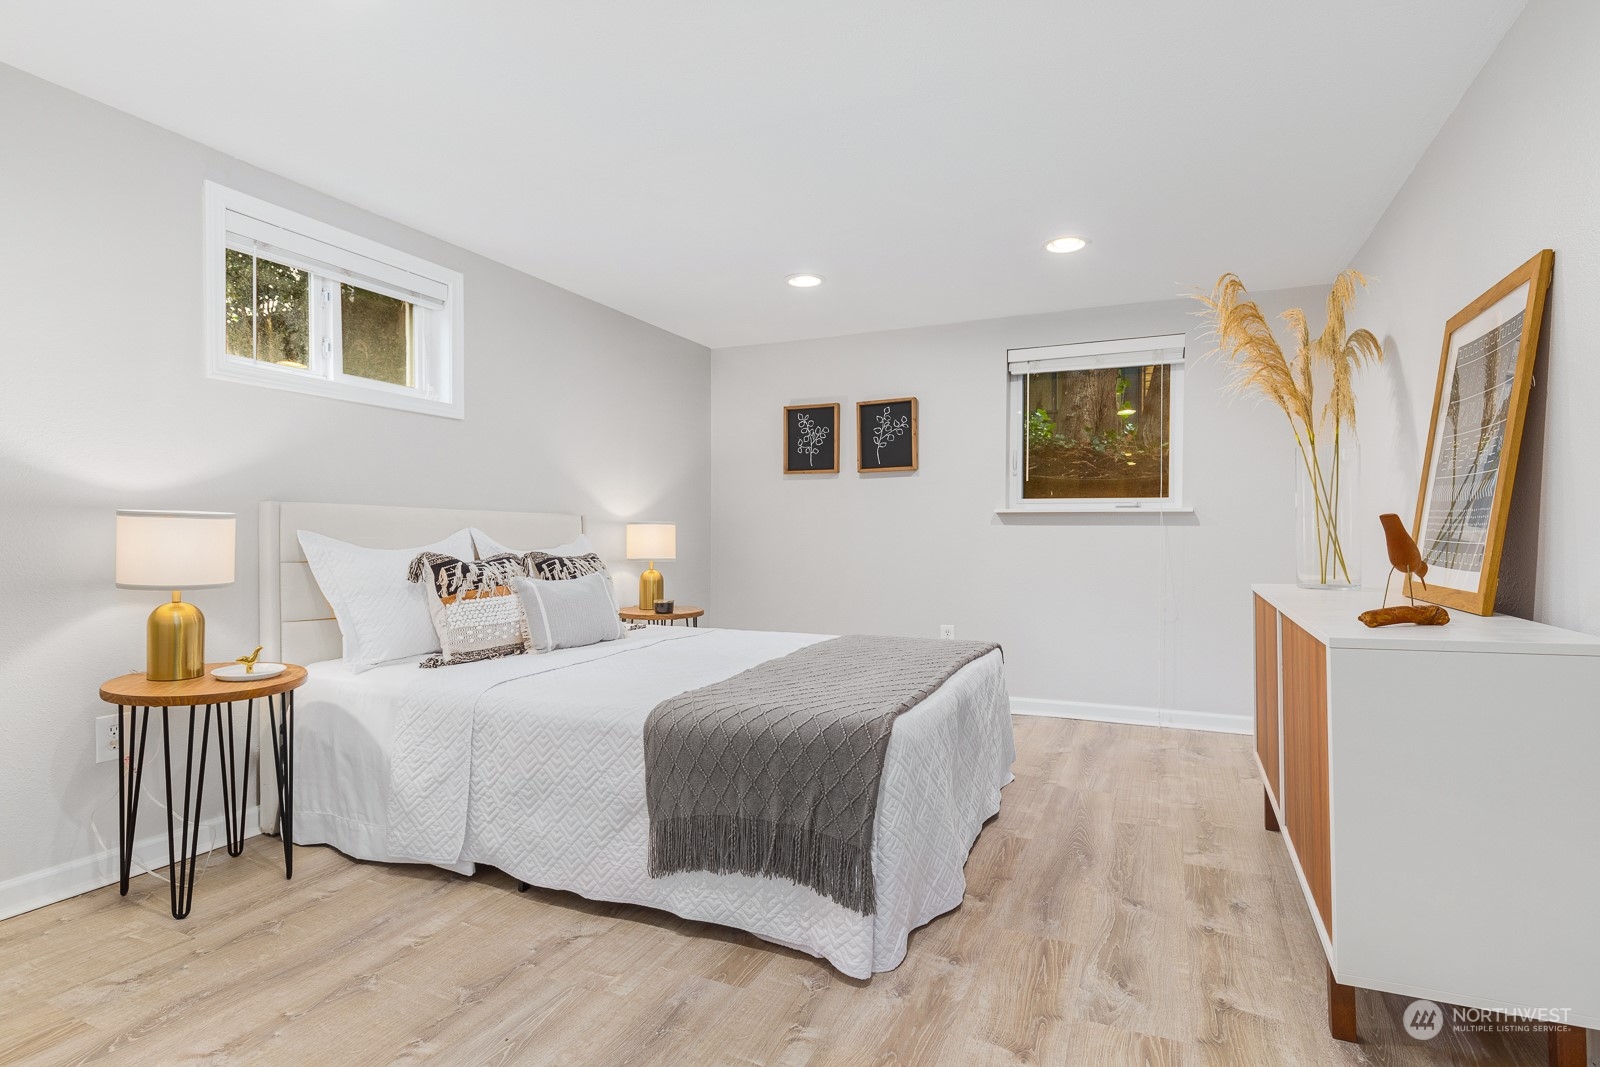
Staged bedroom with a white bed, gray throw, light wood floors, and two windows.
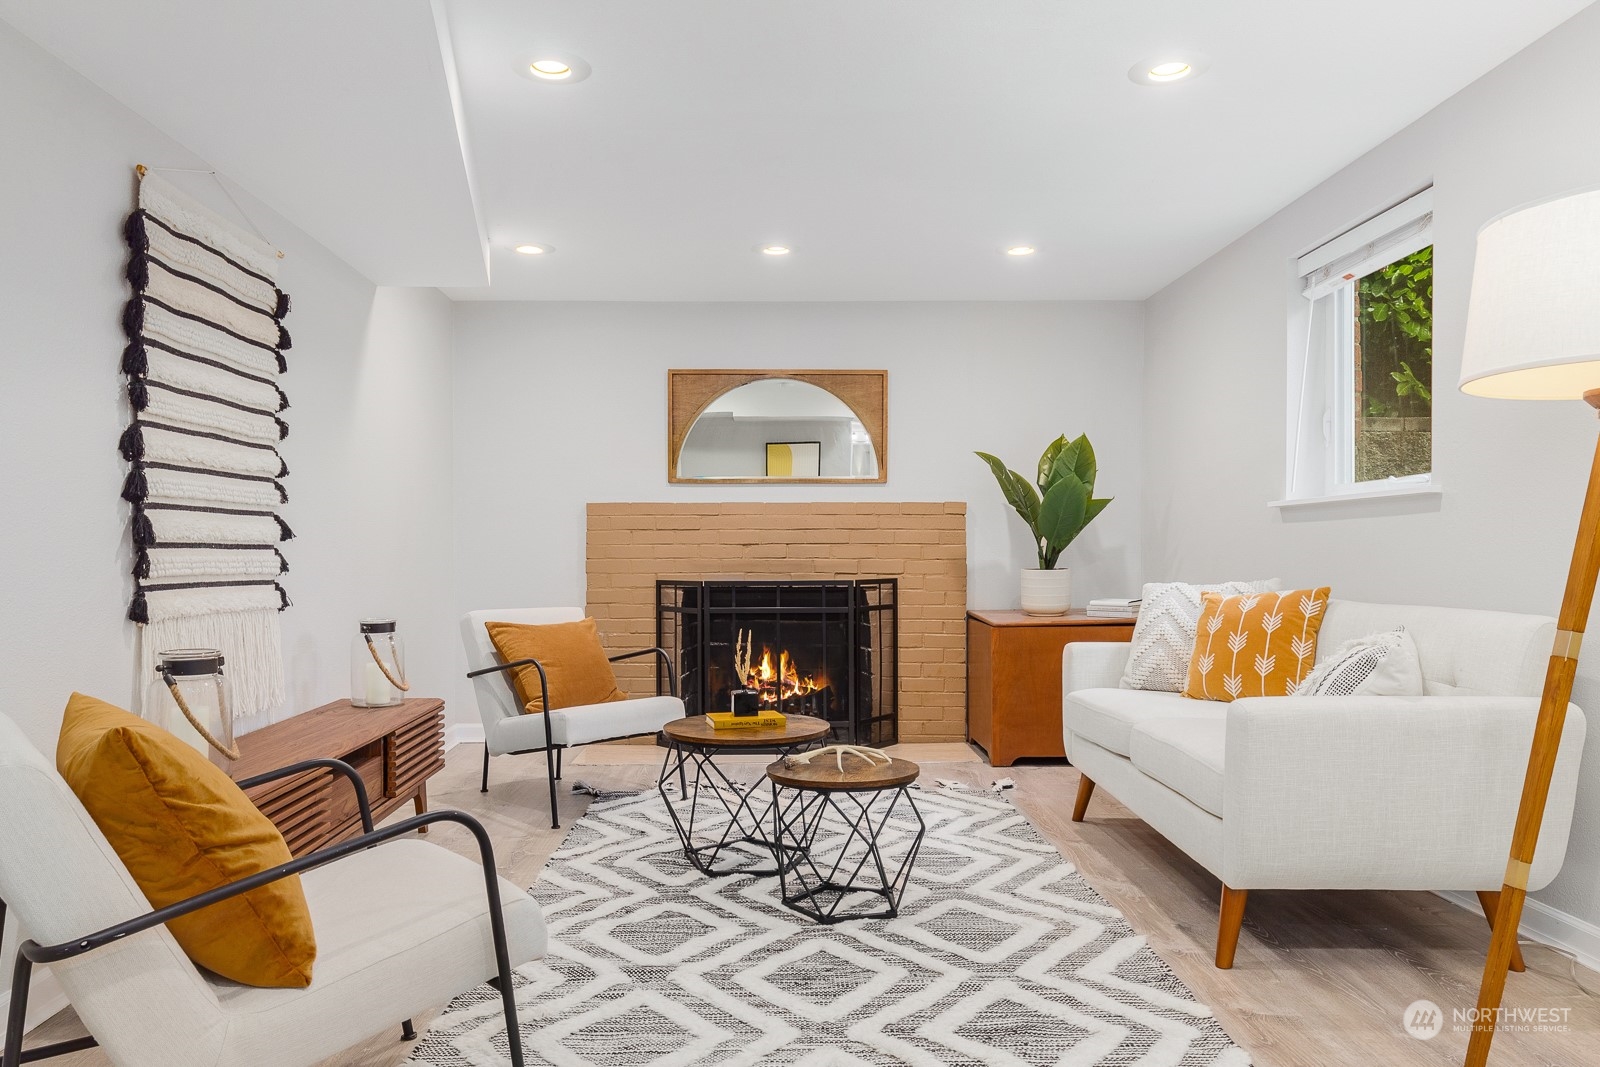
Staged living room with a brick fireplace, white seating, and a desk area.
Staged living room with a brick fireplace, white seating, and a geometric rug.
Living room with a tan brick fireplace, white seating, and a geometric patterned rug.
Staged office with a light wood desk and wire shelving beside an open bathroom with a wood vanity.
Bathroom with a granite vanity, dark wood cabinets, and a bathtub with a white shower curtain.
Laundry room with black front-loading washer and dryer, utility sink, and bathroom visible through the doorway.
Brick house backyard with a lawn, autumn trees, flowering shrubs, and a furnished patio.
Red brick house with a white entry door, stepping stones across the lawn, and mature autumn trees.
Fenced backyard with a lawn, patio seating, covered patio, and autumn trees.
Backyard with a broad lawn, autumn trees, patio seating, and a covered kayak shelter.
Wooden covered carport with two kayaks, a concrete pad, and a storage shed.
VIEW PHOTOS
$905,000

8215 Sunnyside Avenue N

3 Beds 2 Baths 1,920 Sq.Ft. 5,580 Sq.Ft.

Description

Beautiful all brick charmer located just a few blocks from Green Lake! Lovely & bright main level living with gorgeous hardwoods, 2 spacious bdrms, classic living room w/wood-burning fireplace, updated kitchen & formal dining area. Stylish kitchen features newer high-end appliances. Fully-finished lower level with huge rec room, office nook, new w/d, & primary bdrm w/walk-in closet. Enjoy outdoor entertaining in private fully-fenced backyard w/patio. Alley access, detached garage, & carport w/room for all your tools. Walk to cafes, restaurants, parks, & all that desirable Green Lake has to offer. Easy access to I-5. Come fall in love!

Share Property

Location

8215 Sunnyside Avenue N, Seattle, WA 98103

Status

Sold

Date Sold

February 16, 2023
Chelsea Halverson

Chelsea Halverson

TITLE

Real Estate Broker

Property Amenities

Interior
Fireplace Wood Burning
Appliances Dishwasher_, Dryer, GarbageDisposal_, Microwave_, Refrigerator_, StoveRange_, Washer
Flooring Ceramic Tile, Hardwood, Laminate, Slate
Total Bedrooms: 3
Full Bathrooms: 2
Other Interior Features Forced Air, Ceramic Tile, Hardwood, Laminate, Double Pane/Storm Window, Dining Room, Fire Place, Water Heater
Area & Lot
Lot Area 5,580 Sq.Ft.
Living area 1,920 Sq.Ft.
MLS® ID 2027574
Year Built 1939
School District Seattle
High School Buyer To Verify
Middle School Buyer To Verify
Elementary School Buyer To Verify
View Description Territorial
Architecture Styles See Remarks
Type Residential
Status Sold
Exterior
Stories 1
Water Source Public
Garage Space 2.0
Security Features Fully Fenced
Sewer Sewer Connected
Other Exterior Features Brick
Parking Detached Carport, Detached Garage, Off Street
Lot Features Alley, Dead End Street, Paved, Sidewalk
Roof Composition
Finance
Sales Price $905,000
Real Estate Tax $7,846 yearly

Green Lake

47.6797° N, 122.3256° W

Work With Chelsea

Chelsea pledges to be in constant communication with her clients, keeping them fully informed throughout the entire buying or selling process. She believes that if you’re not left with an amazing experience, she hasn't done her job.